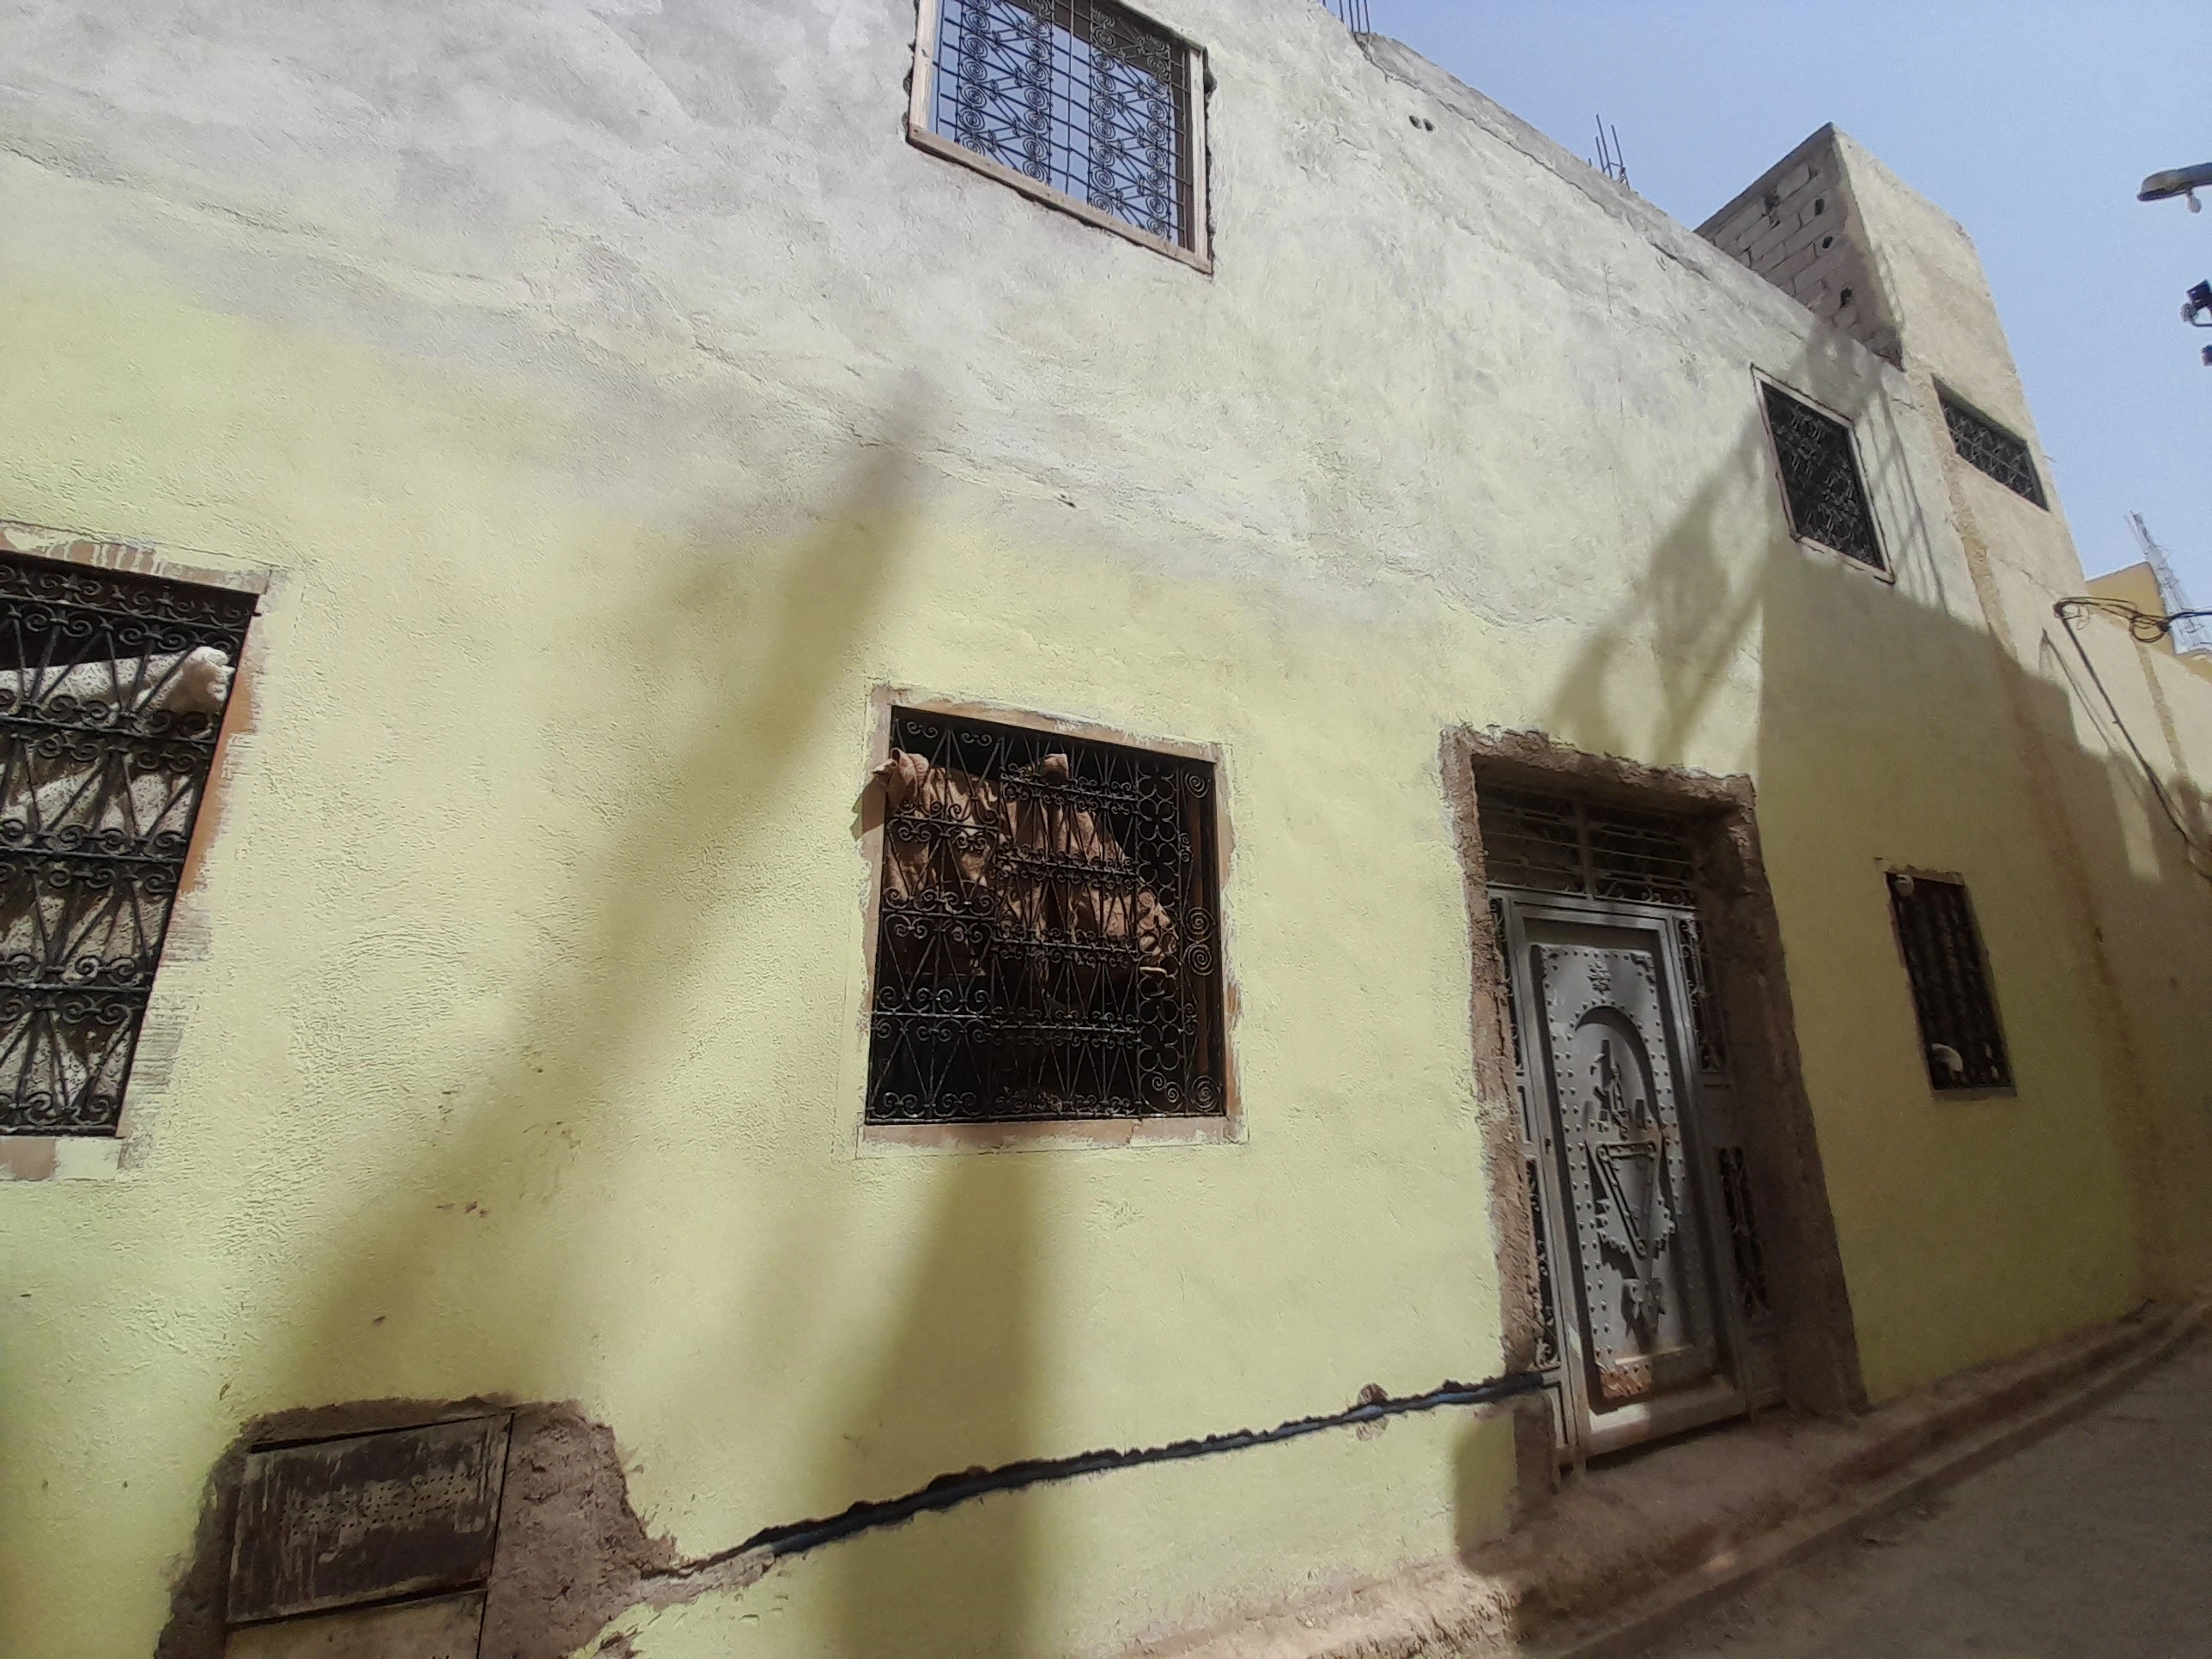
Facade of Kasbah Chems in Fes Jdid
Fes Jdid · Near Bab Chems

Kasbah Chems

An unfinished riad on a quiet street beside Jnan Sbil, a few steps from Bab Boujloud and the old Medina.

250 m² · 7 of 14 rooms built · Terrace onto Jnan Sbil
The Property

A riad in the making, in one of Fes's quietest corners

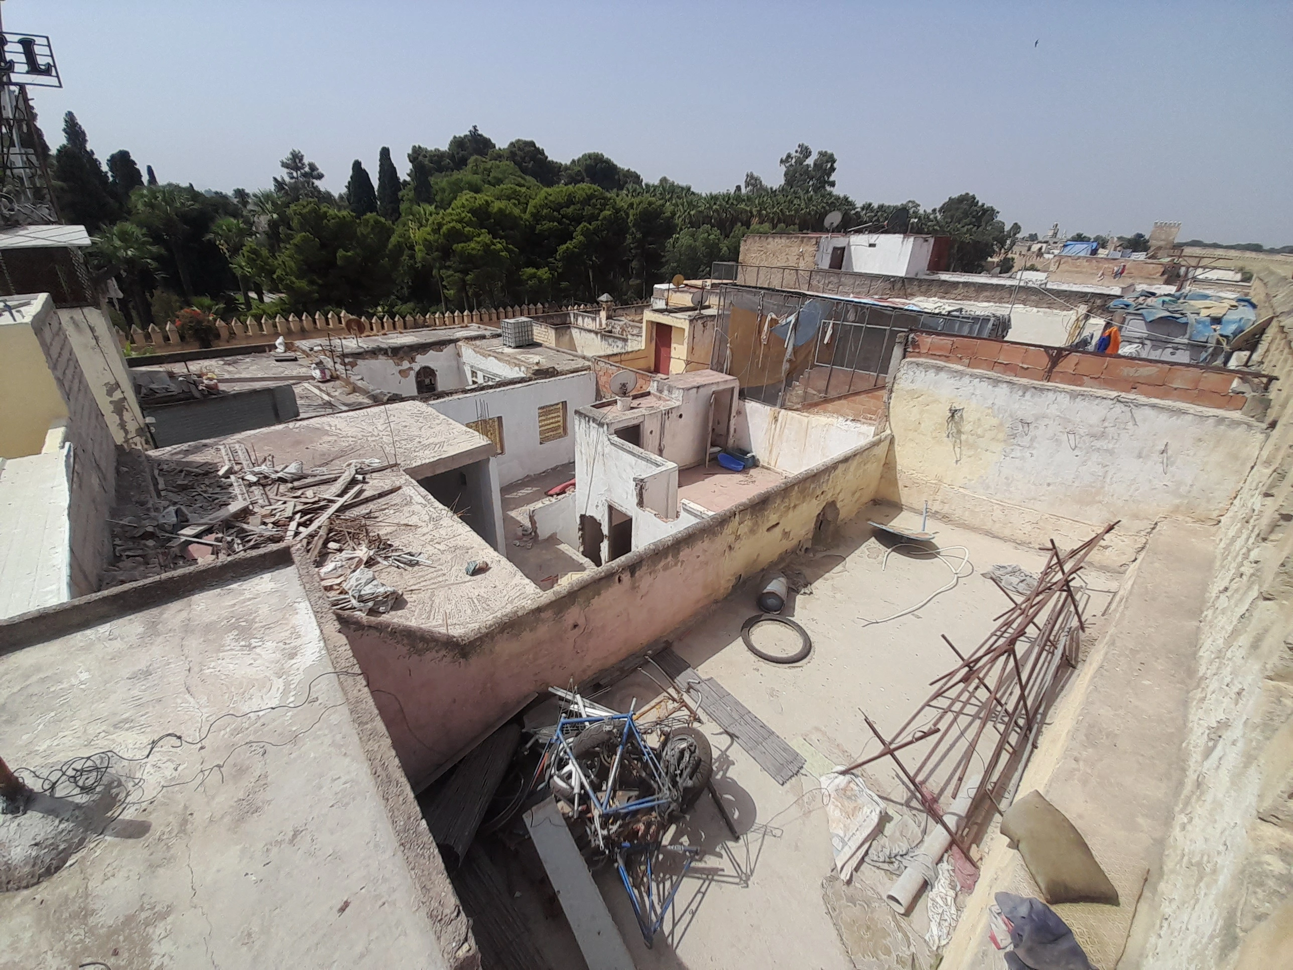
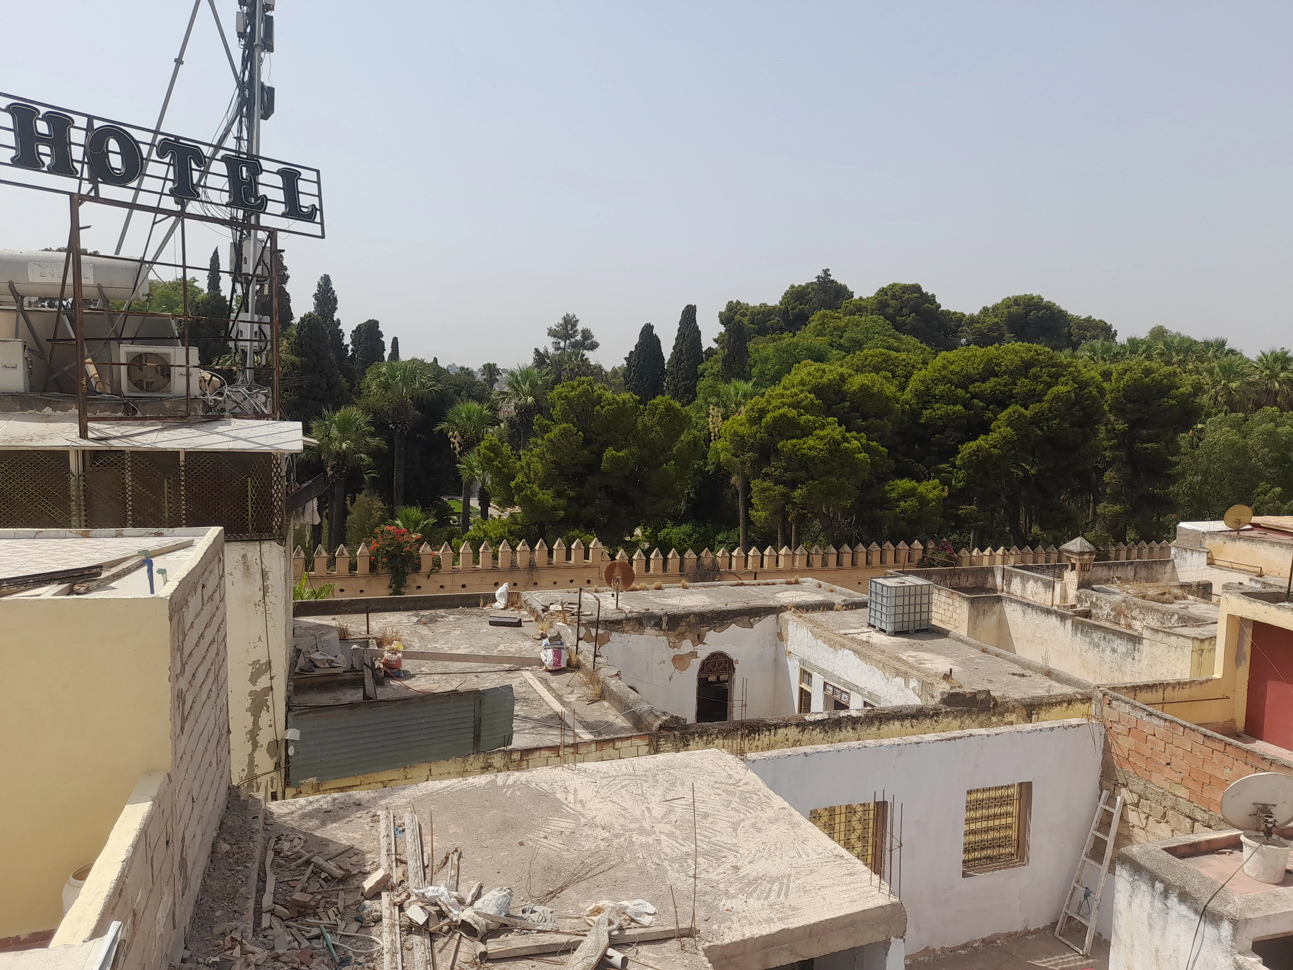
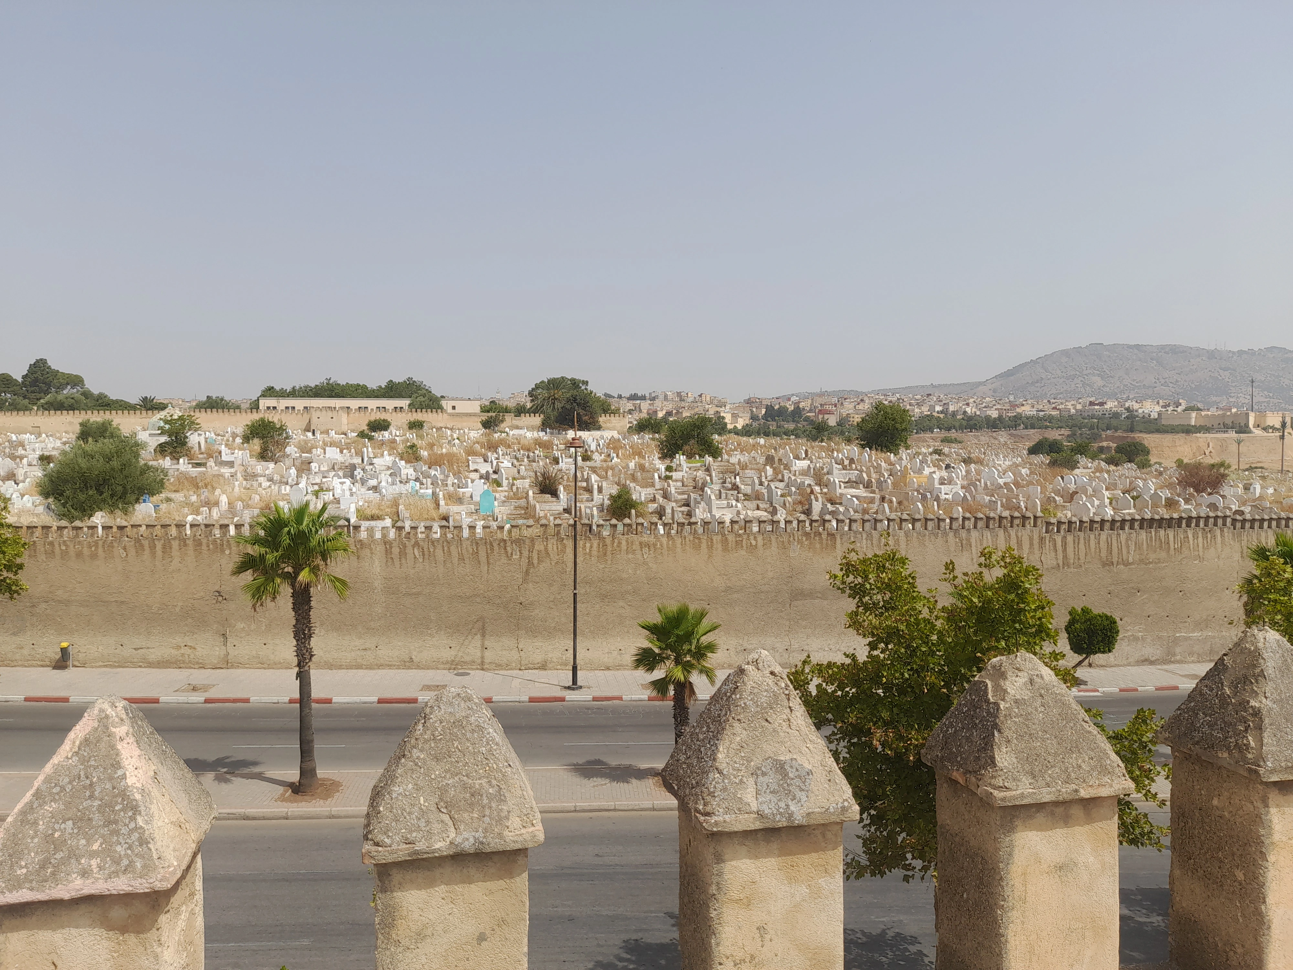
This unfinished riad sits on a quiet street in Fes Jdid, next to the gardens of Jnan Sbil and the entrance to the old Medina at Bab Boujloud. From the terrace, the view opens over the garden and the mountains north of Fes. The building is partway through construction — a foundation to finish on your own terms, with the layout and generous bathrooms already planned into every room.
250 m²
Total plot area
14
Rooms planned
7
Rooms already built
2
Floors + roof terrace

The terrace and its view

Roofline
North-facing outlook

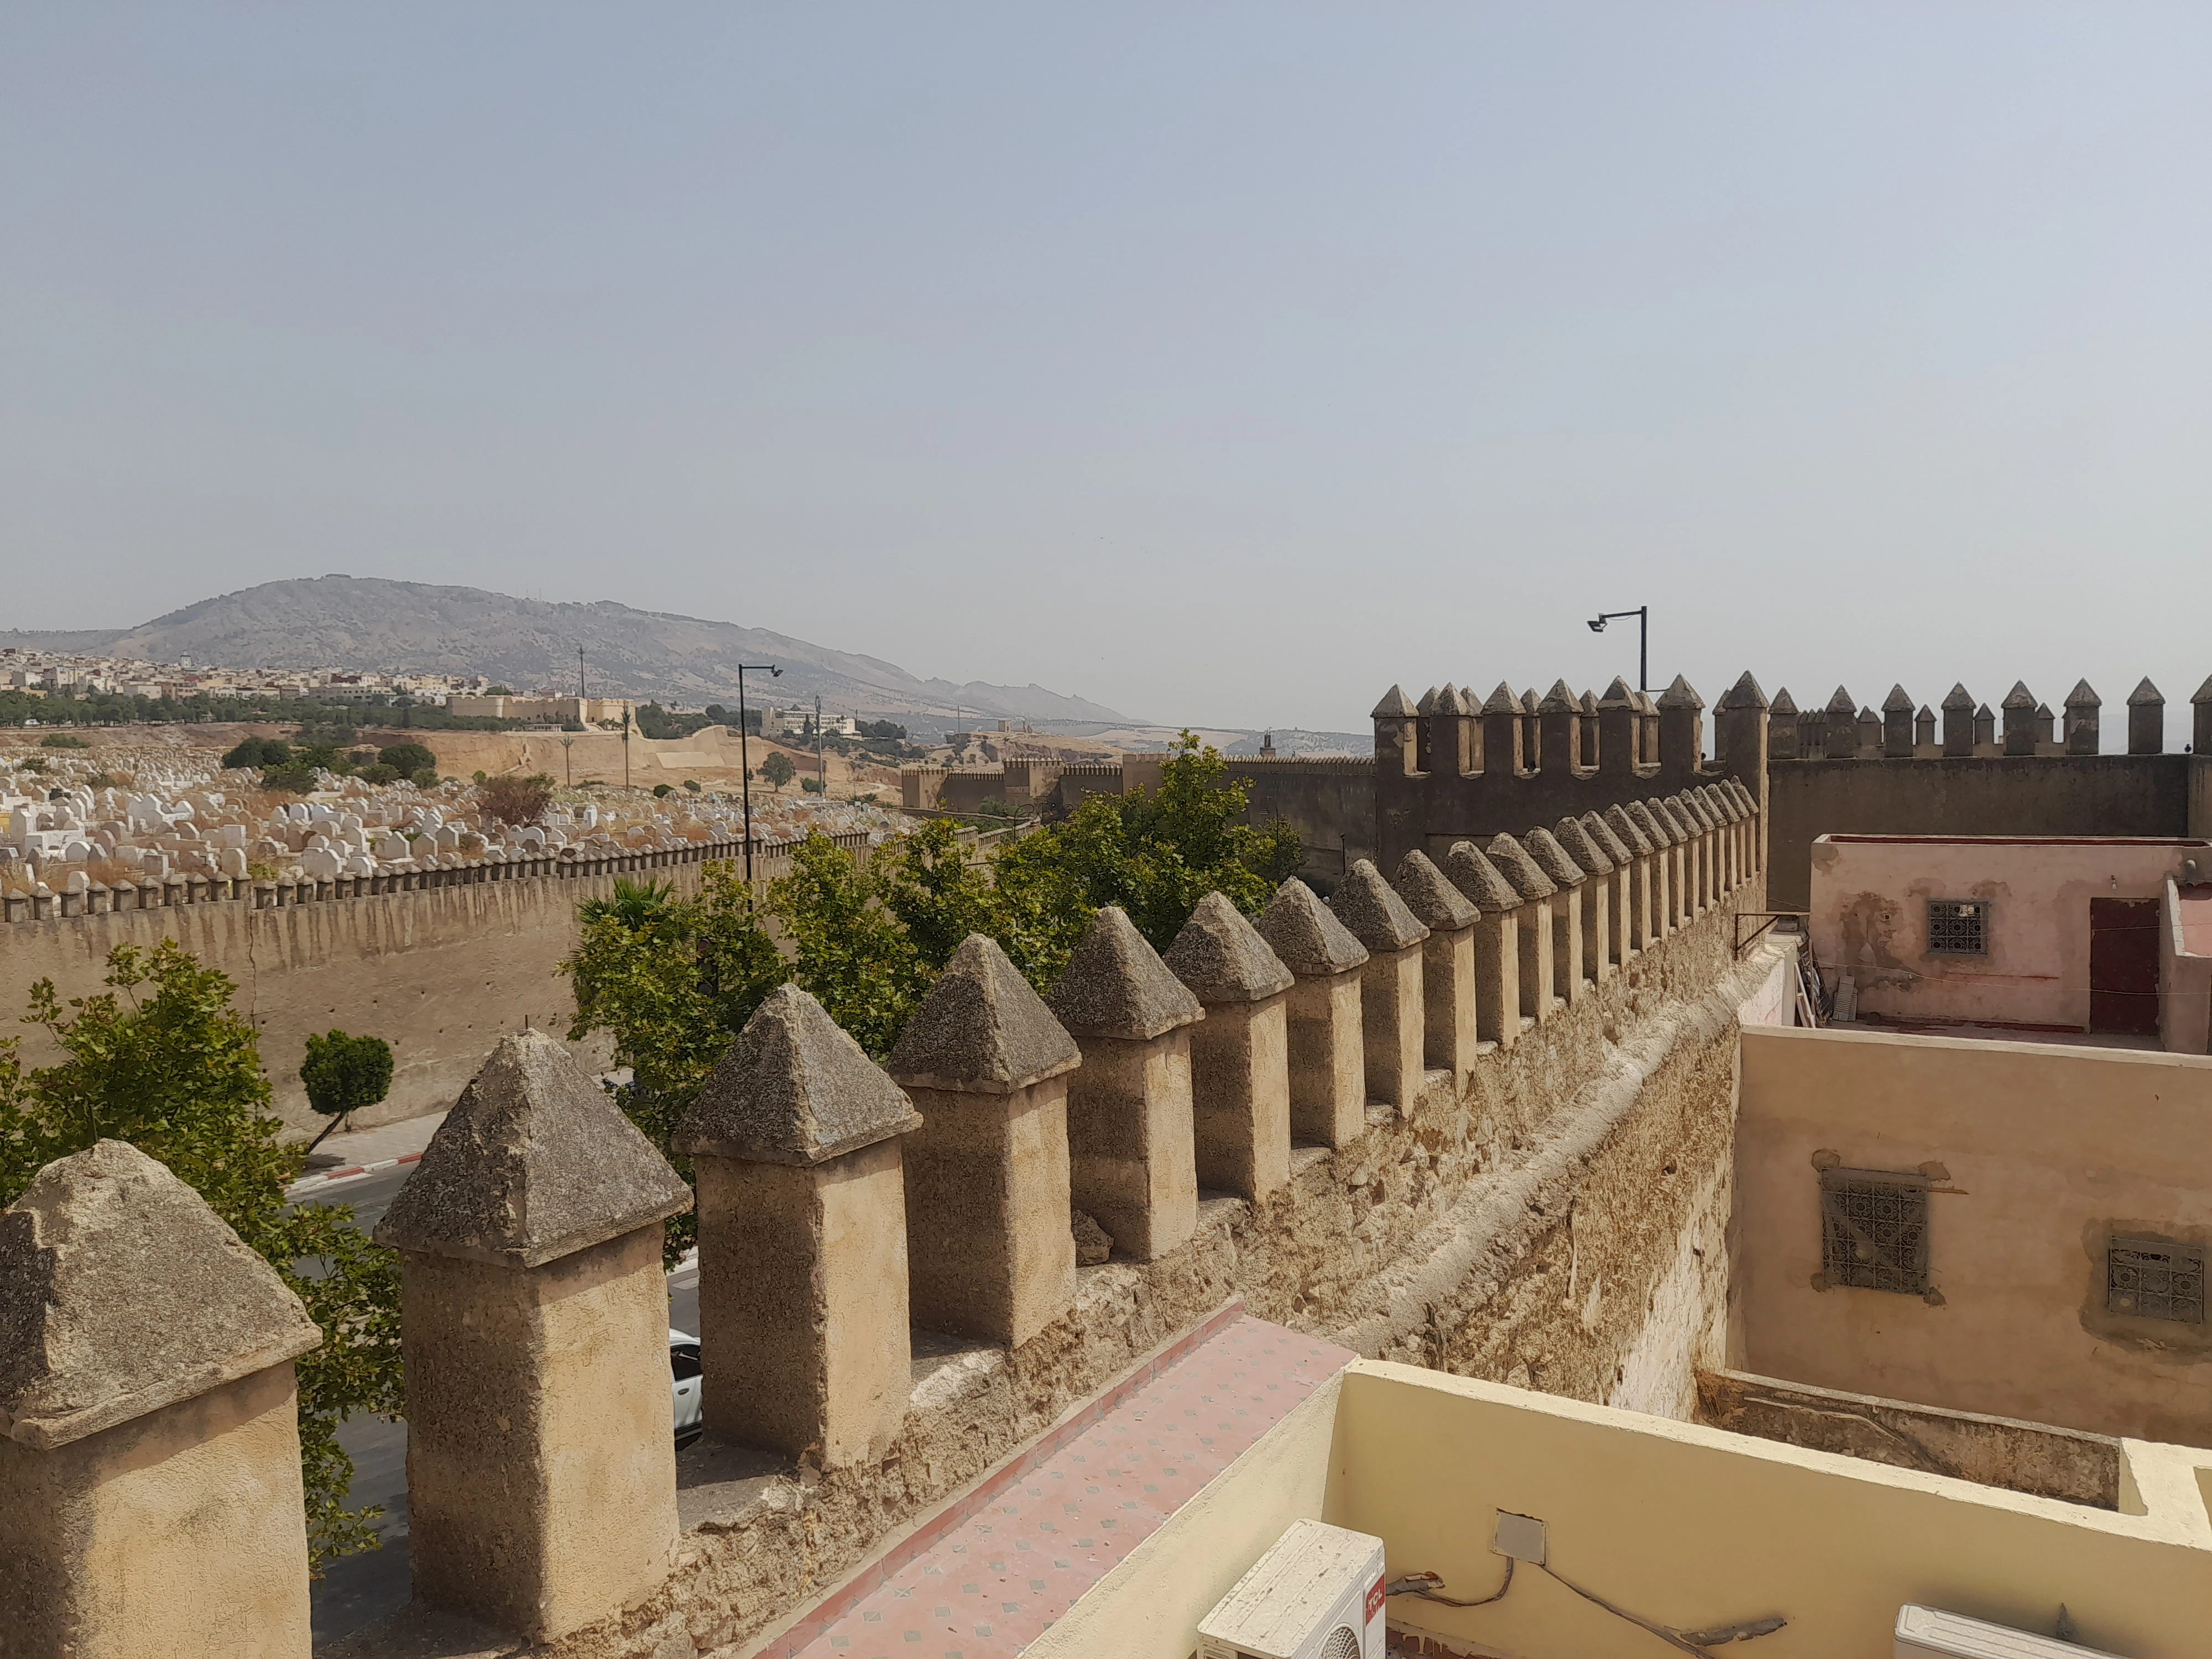
Standing on the roof, the sightline runs straight over the walled cemetery and the ramparts of Fes Jdid to the gardens of Jnan Sbil and the mountains beyond. The first floor still has a full roof terrace to be built — once finished, this view becomes the riad's defining room.
Layout, floor by floor

Ground & First
Level 00
Ground floor
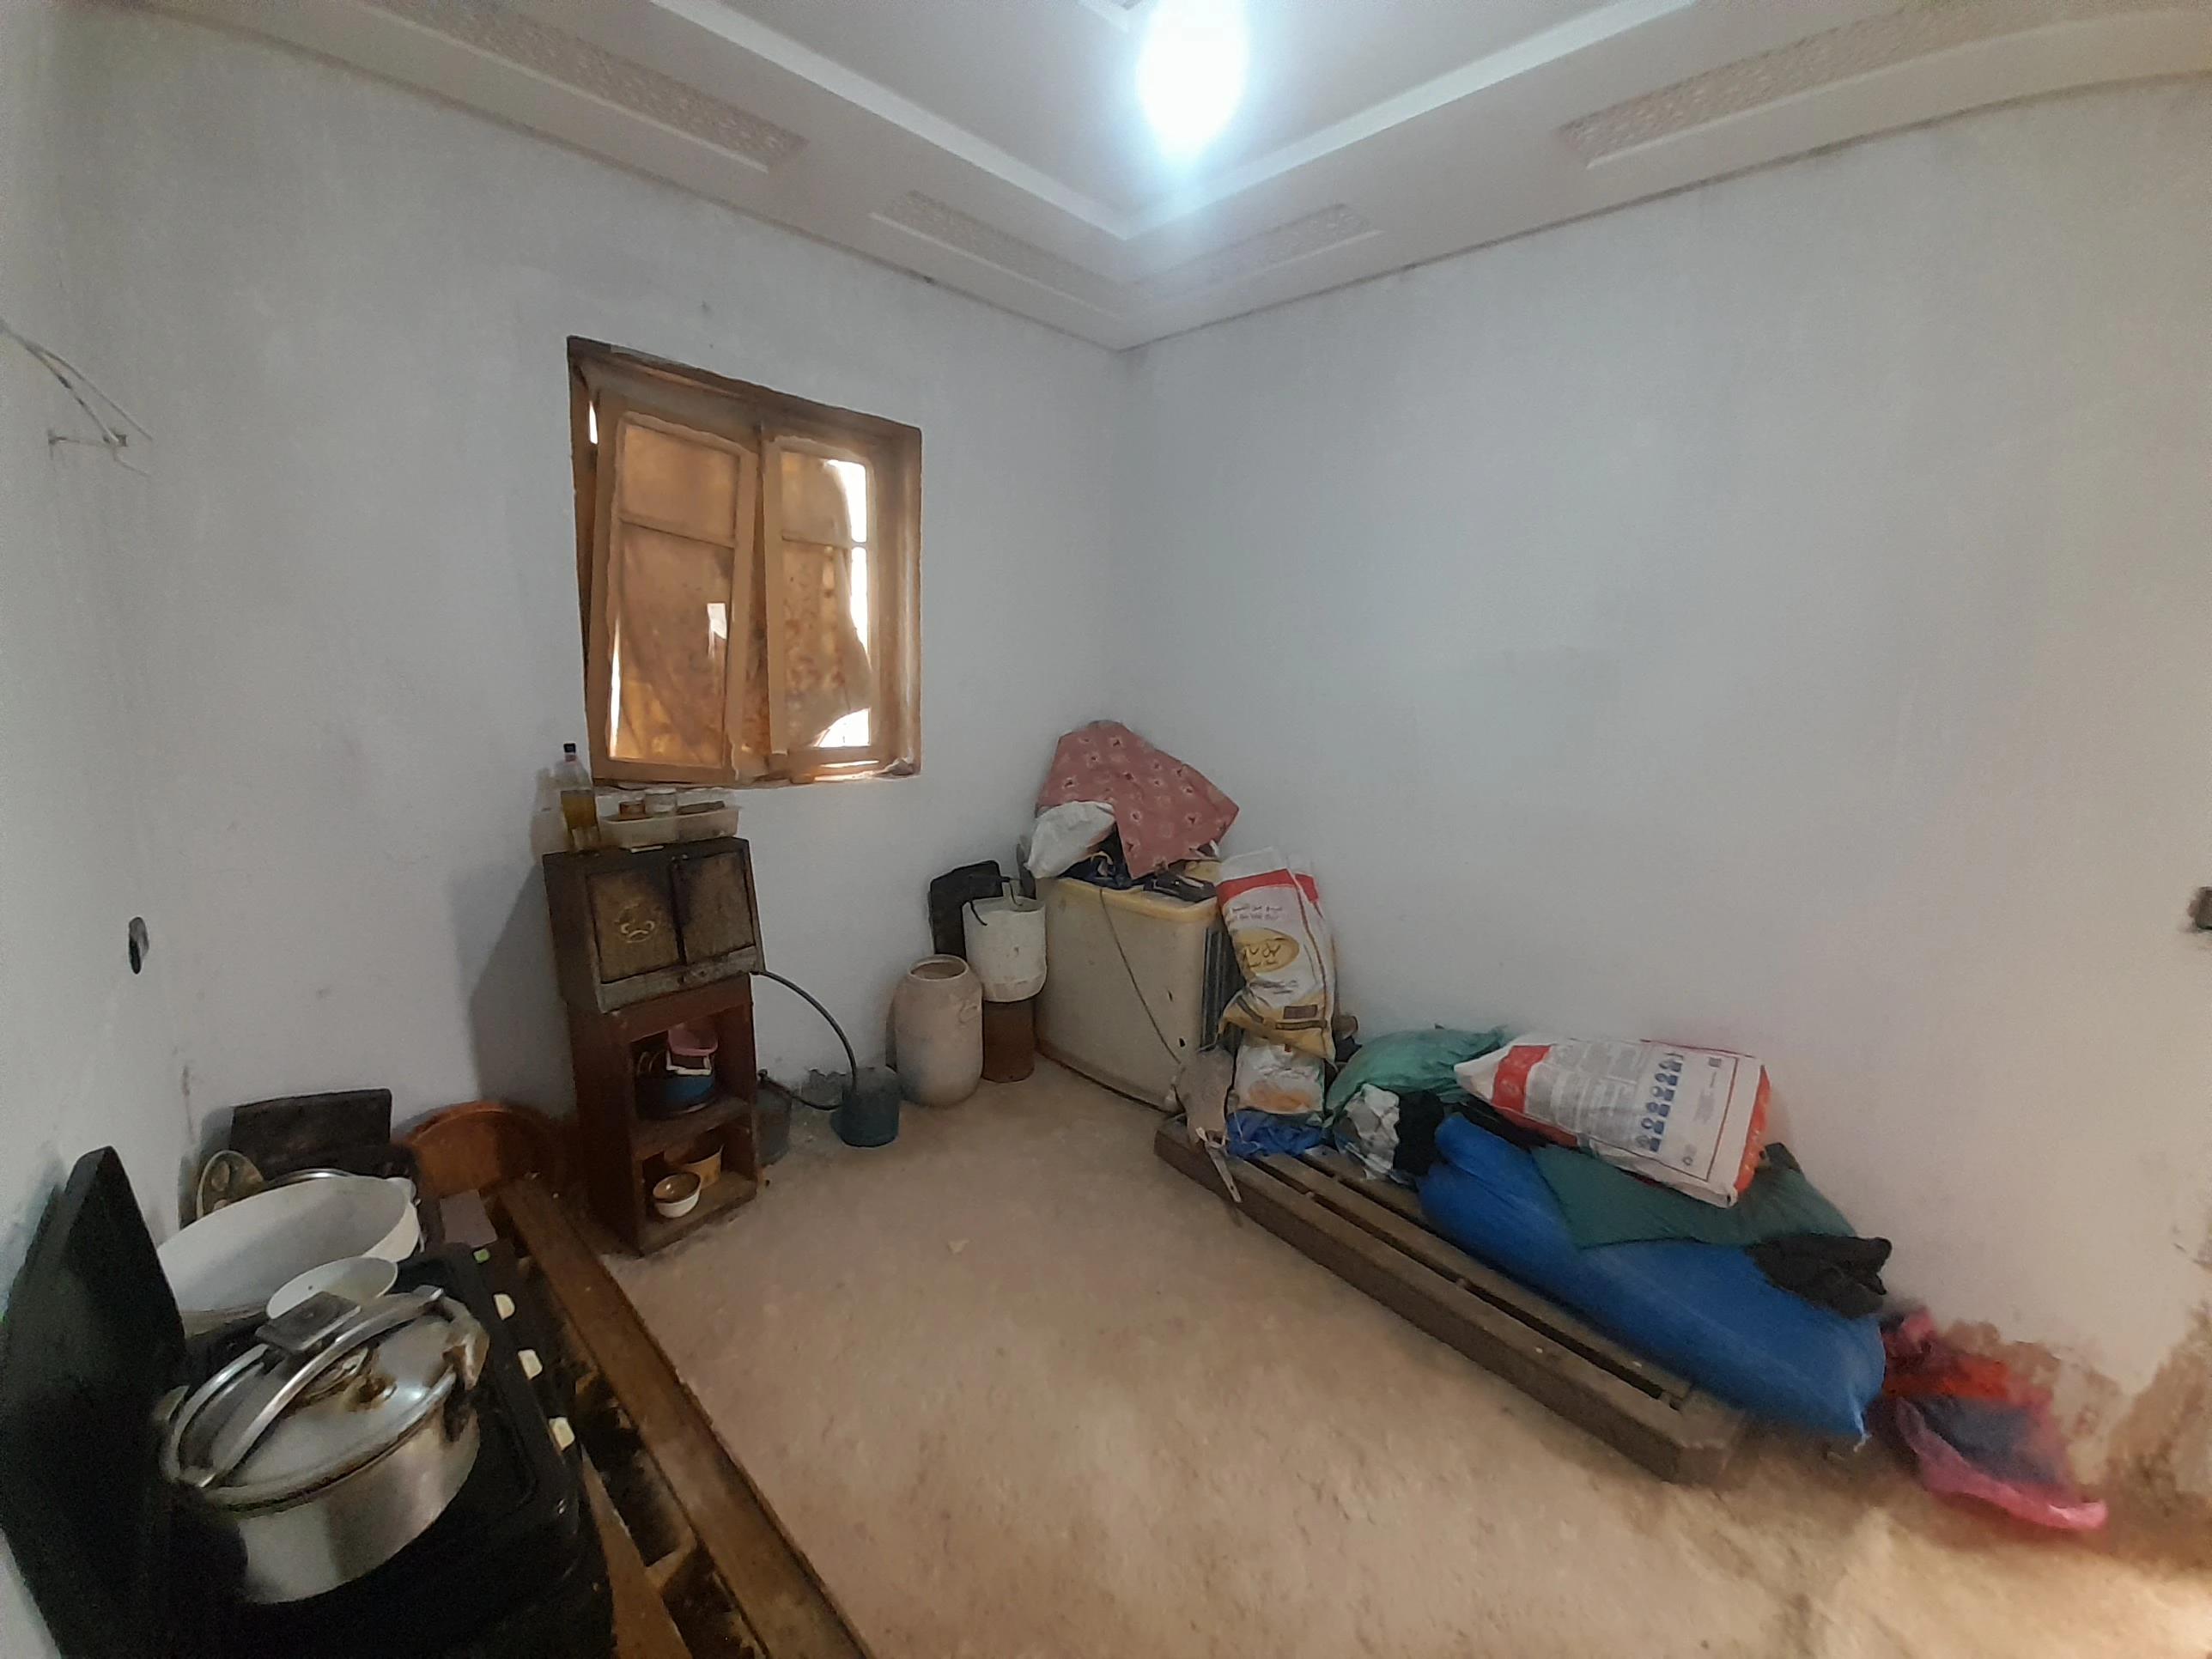
4 guest rooms + kitchen, storage, courtyard
  • Two rooms with a window onto the small street.
  • Two interior rooms, quiet and enclosed from street noise.
  • Open space allocated for a generous kitchen.
  • A dedicated storage area.
  • An interior courtyard at the heart of the floor.
Level 01
First floor
2 of 6 rooms built · roof terrace above
  • Space allocated for 6 rooms in total.
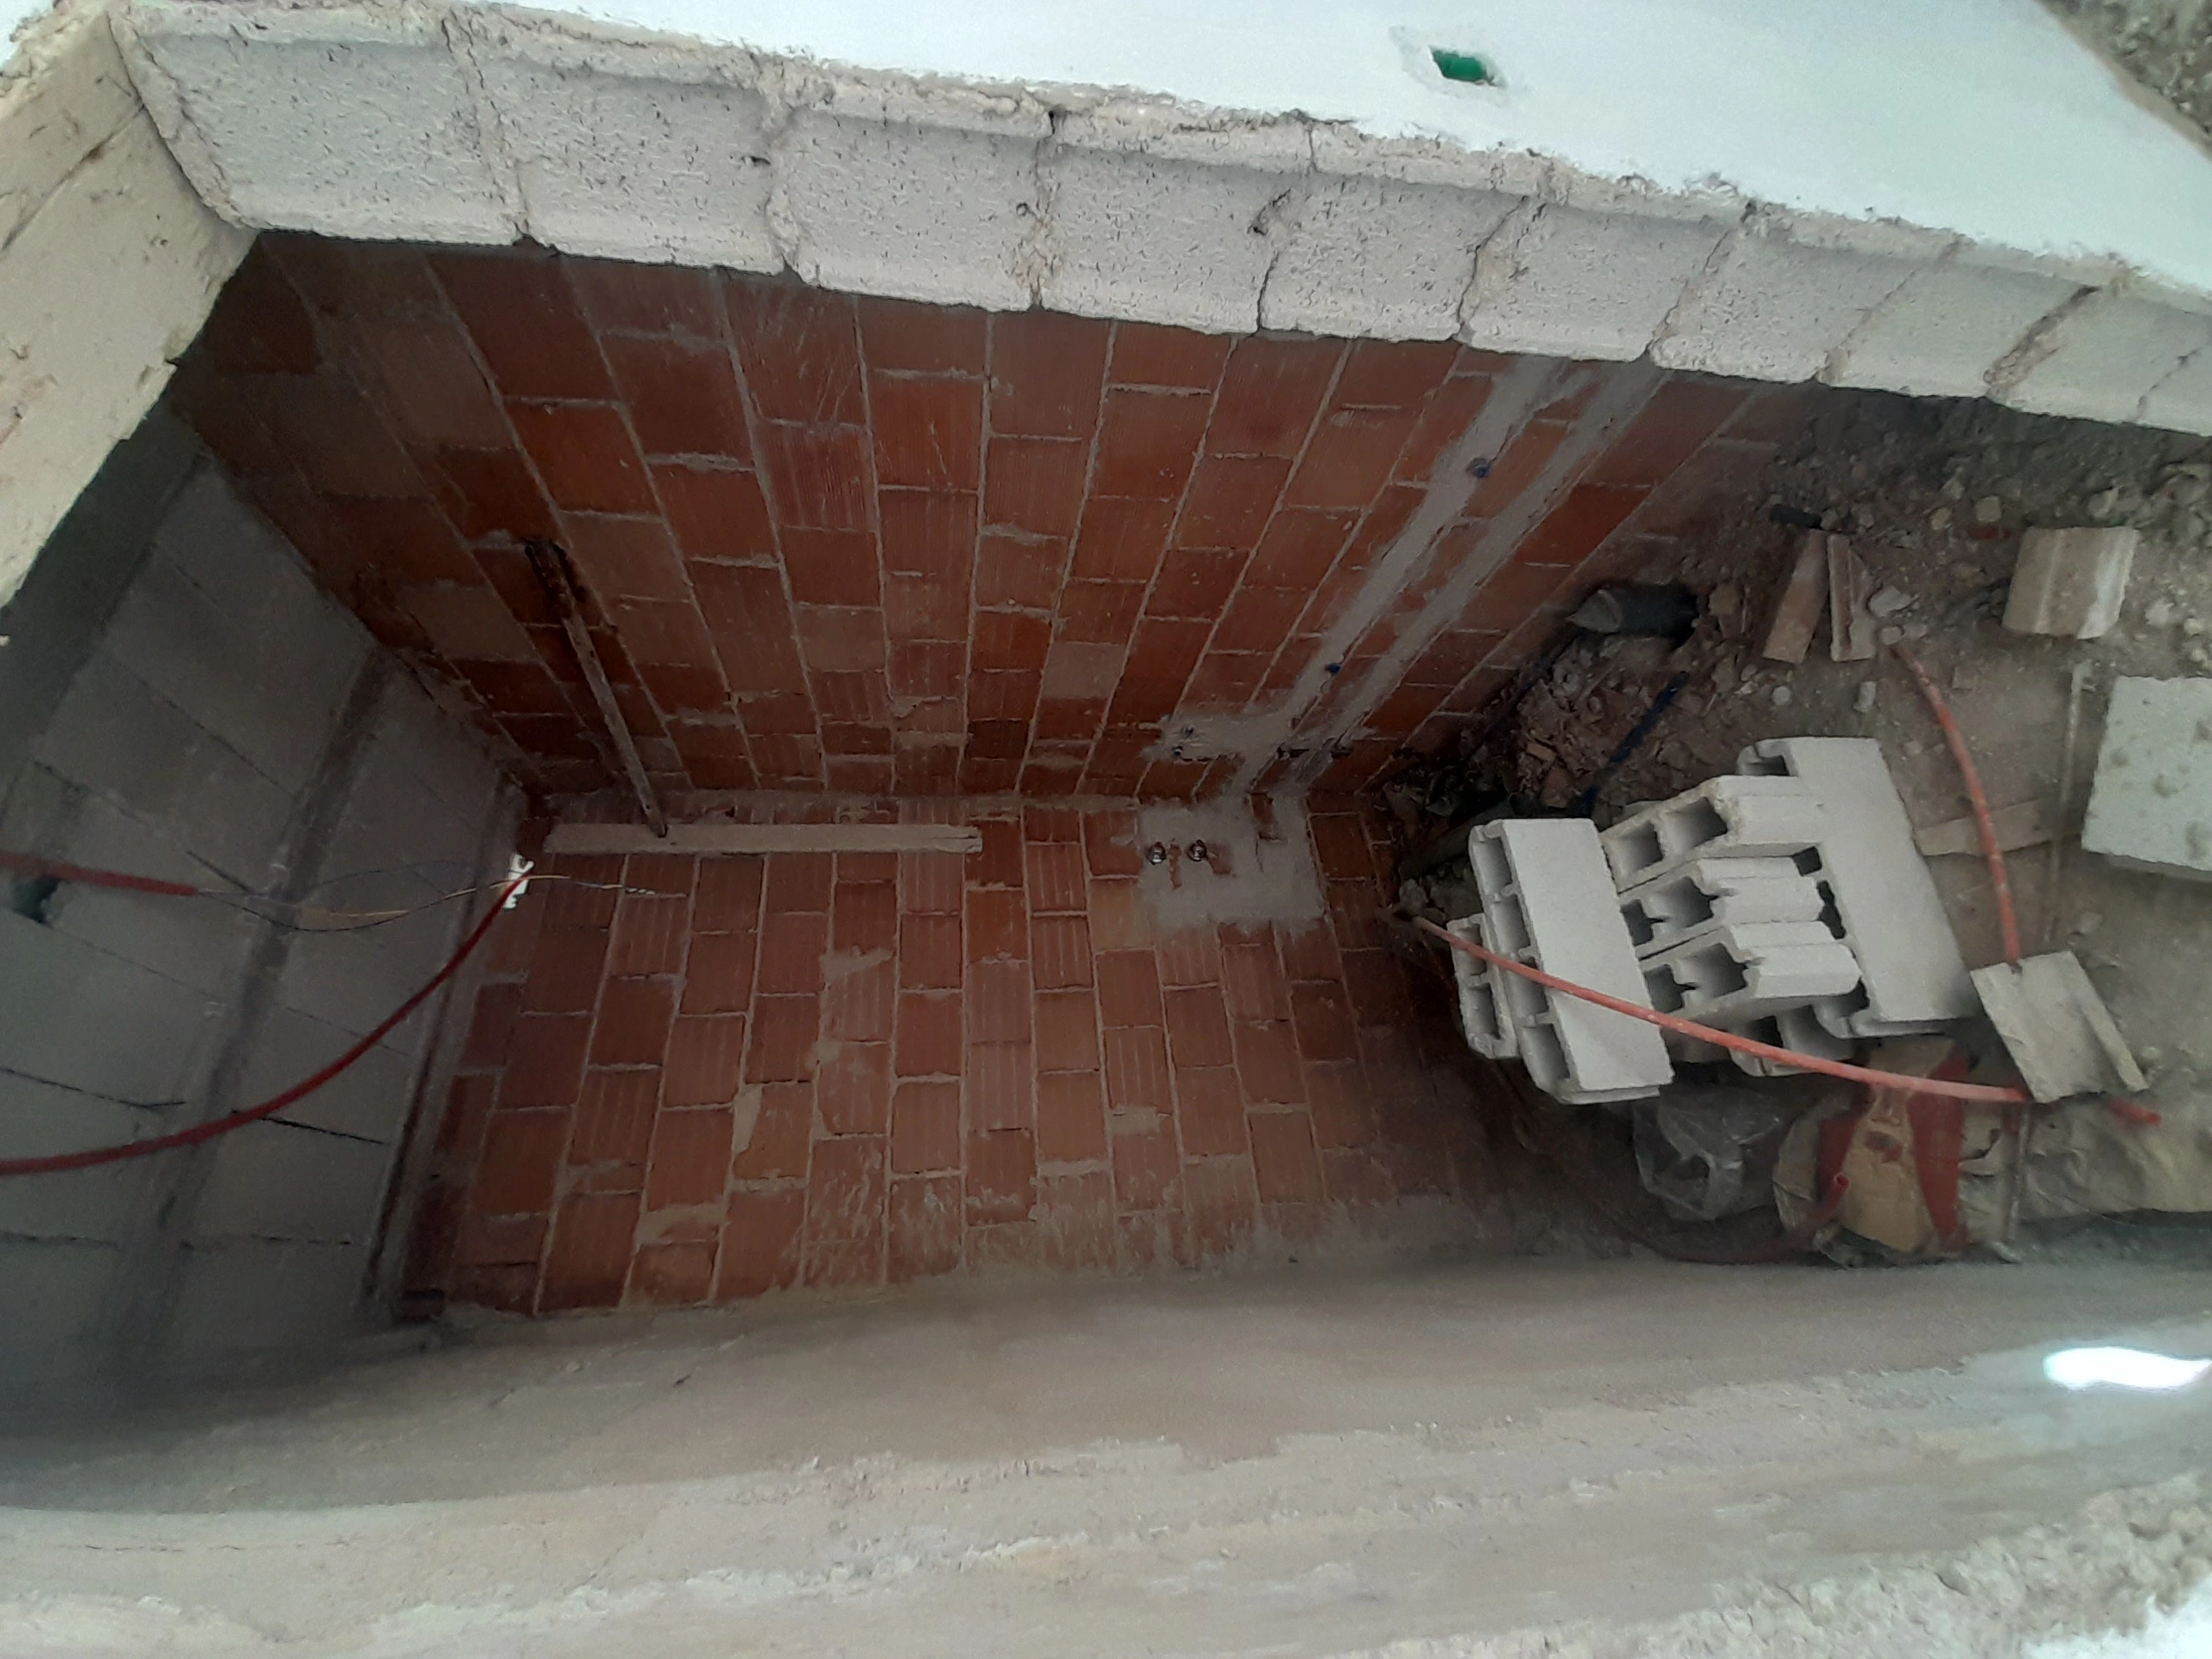
  • 2 of those 6 rooms are already built, each with an attached bathroom.
  • A generous roof terrace can be built above this floor, facing Jnan Sbil.

Measured plans, as built

Ground & First

Surveyed drawings of the construction to date. Only the walls that are actually standing are drawn in — the blank areas of each floor are the space still allocated but not yet built, ready to be finished to a new owner's plan.
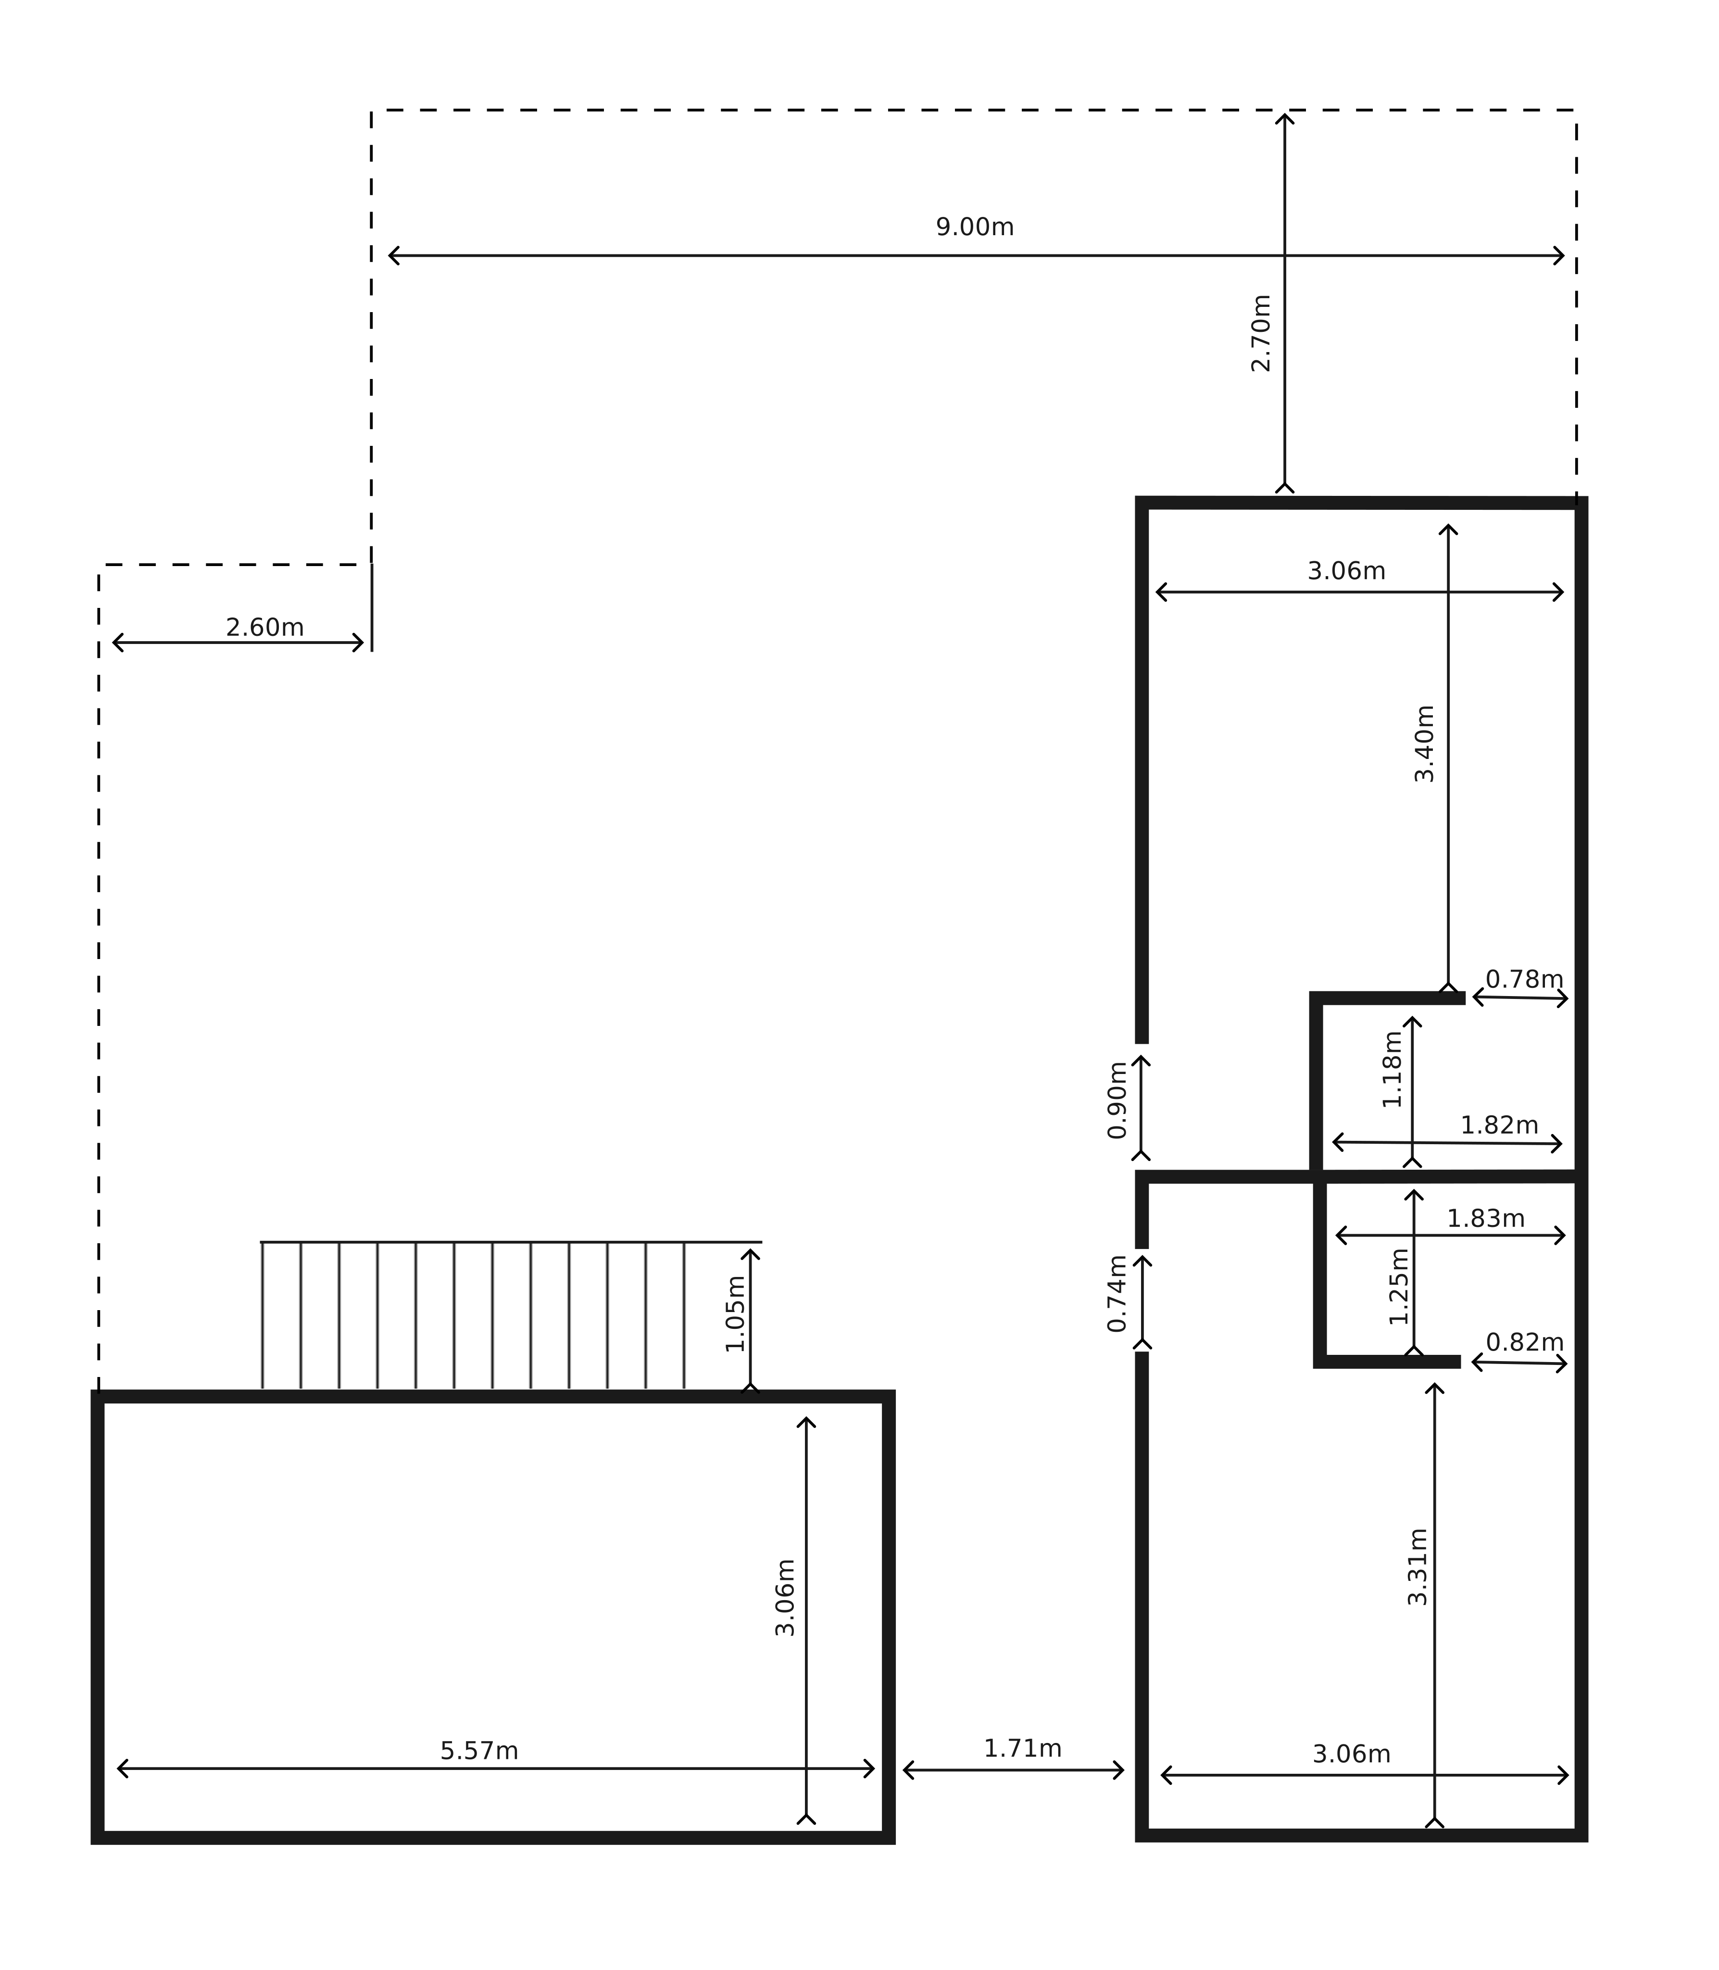
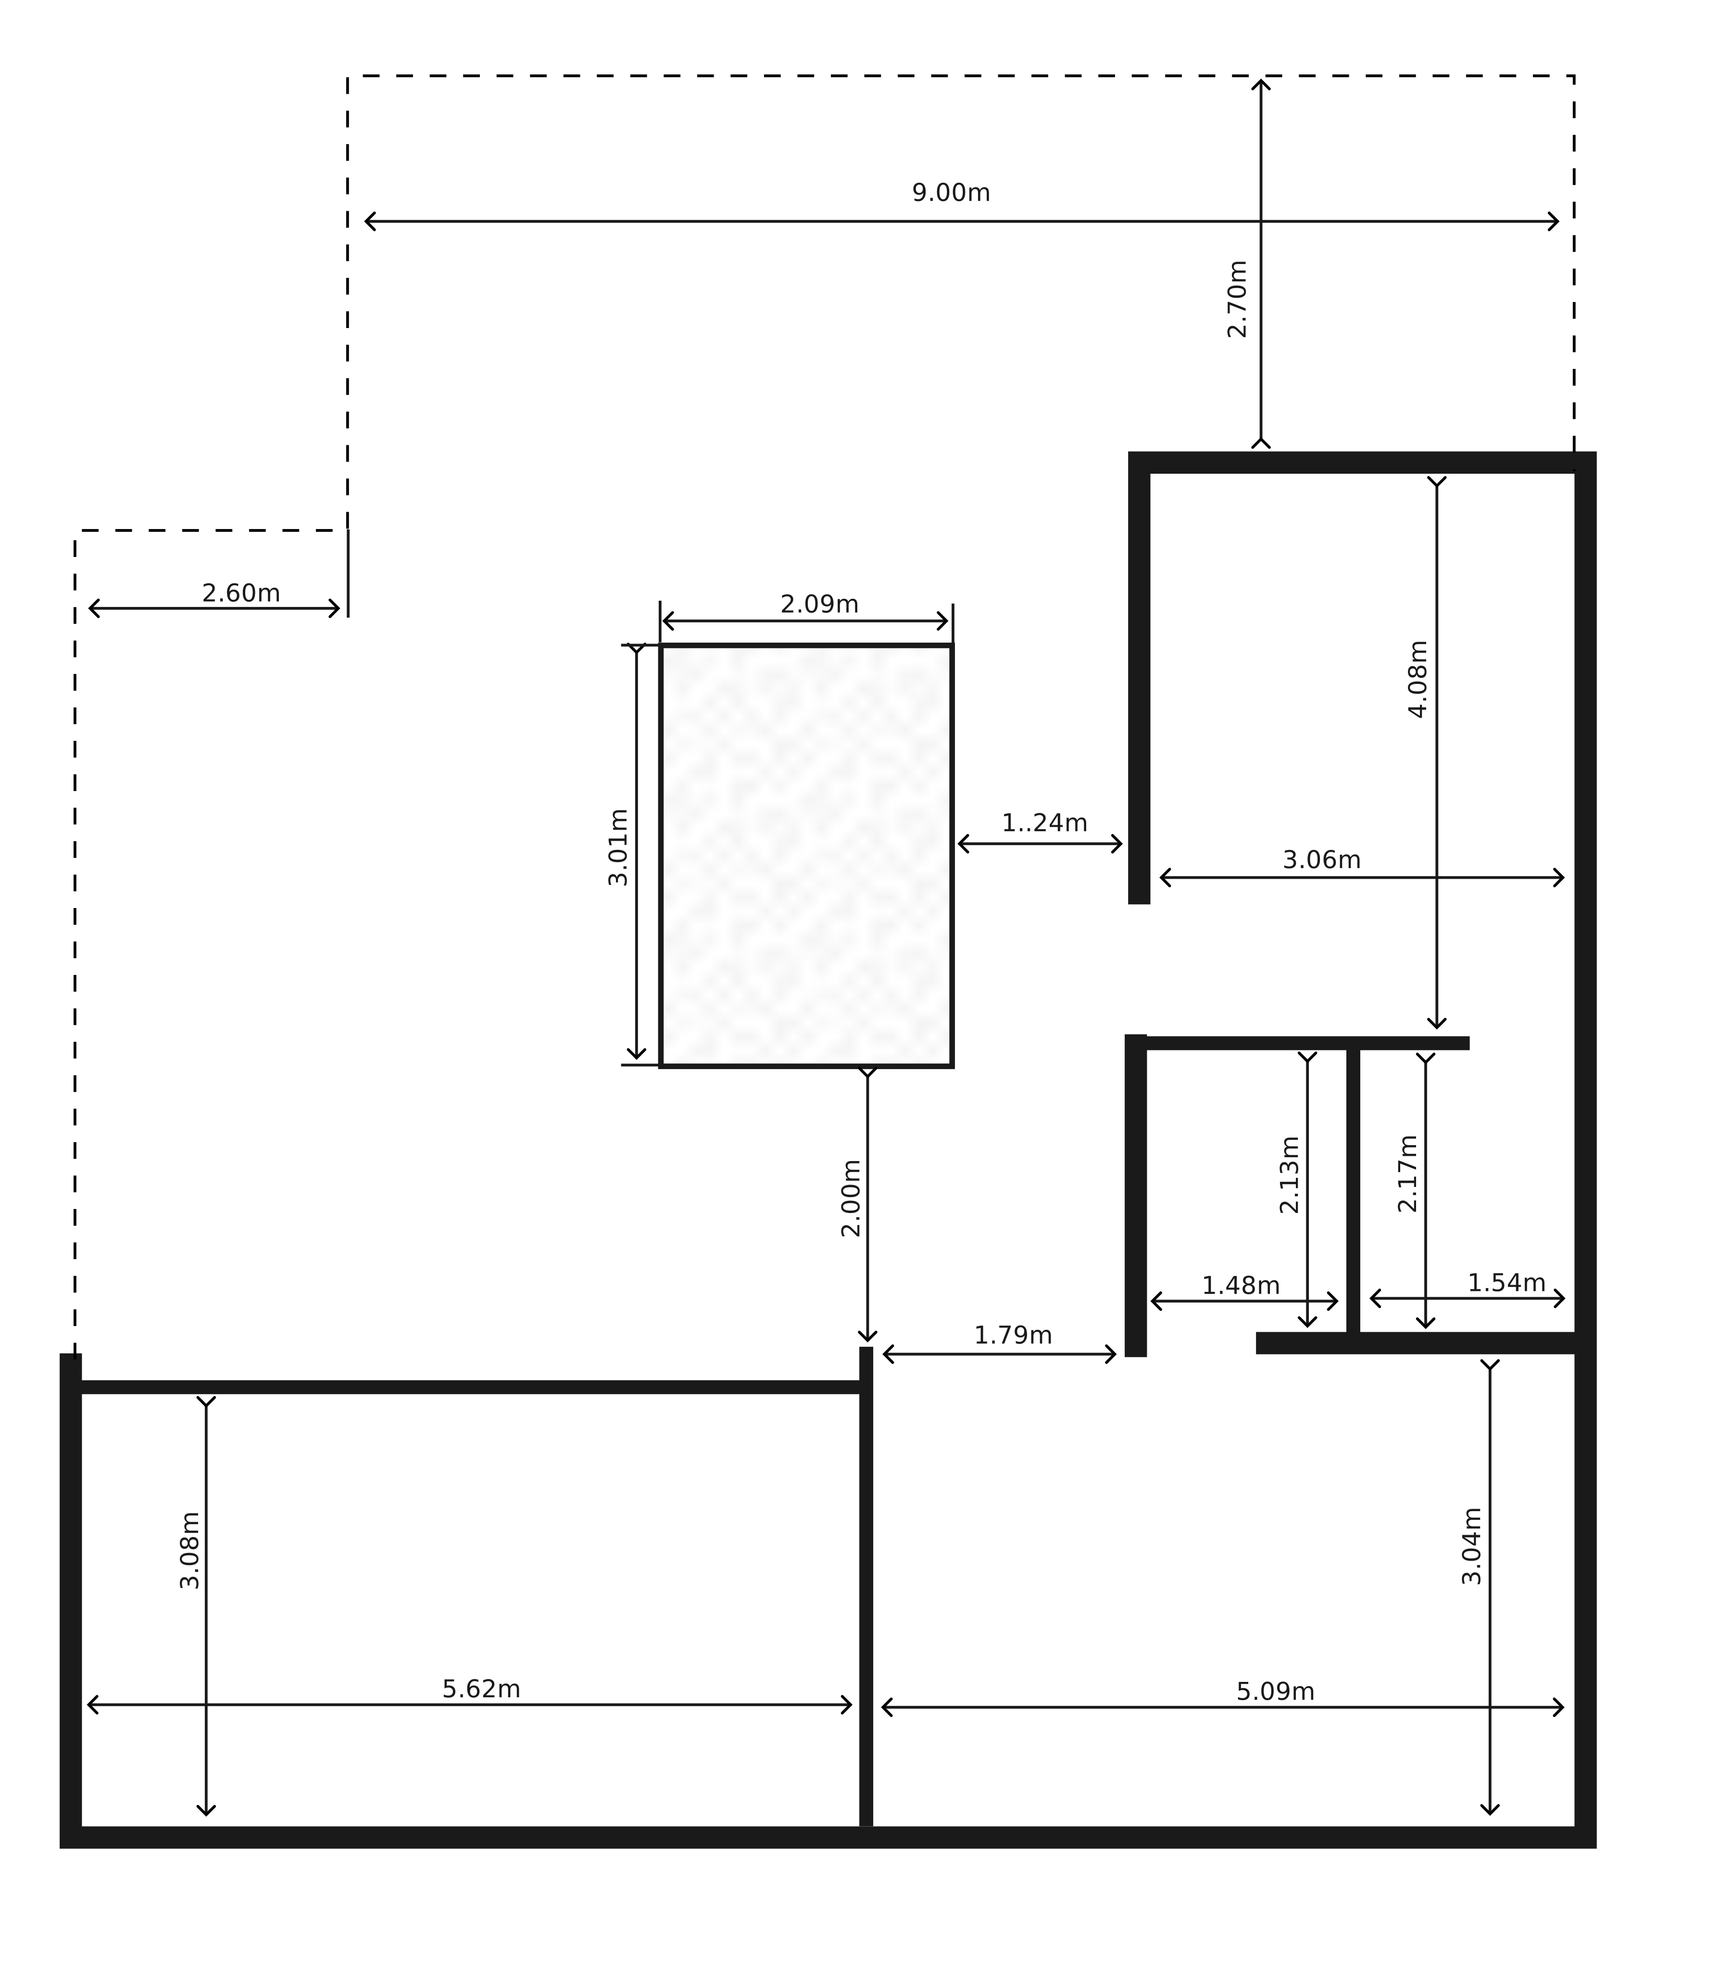
Ground floor

Level 00
Measured plan of the ground floor showing only the walls currently constructed

First floor

Level 01
Measured plan of the first floor showing only the walls currently constructed
Walls standing today Allocated, not yet built

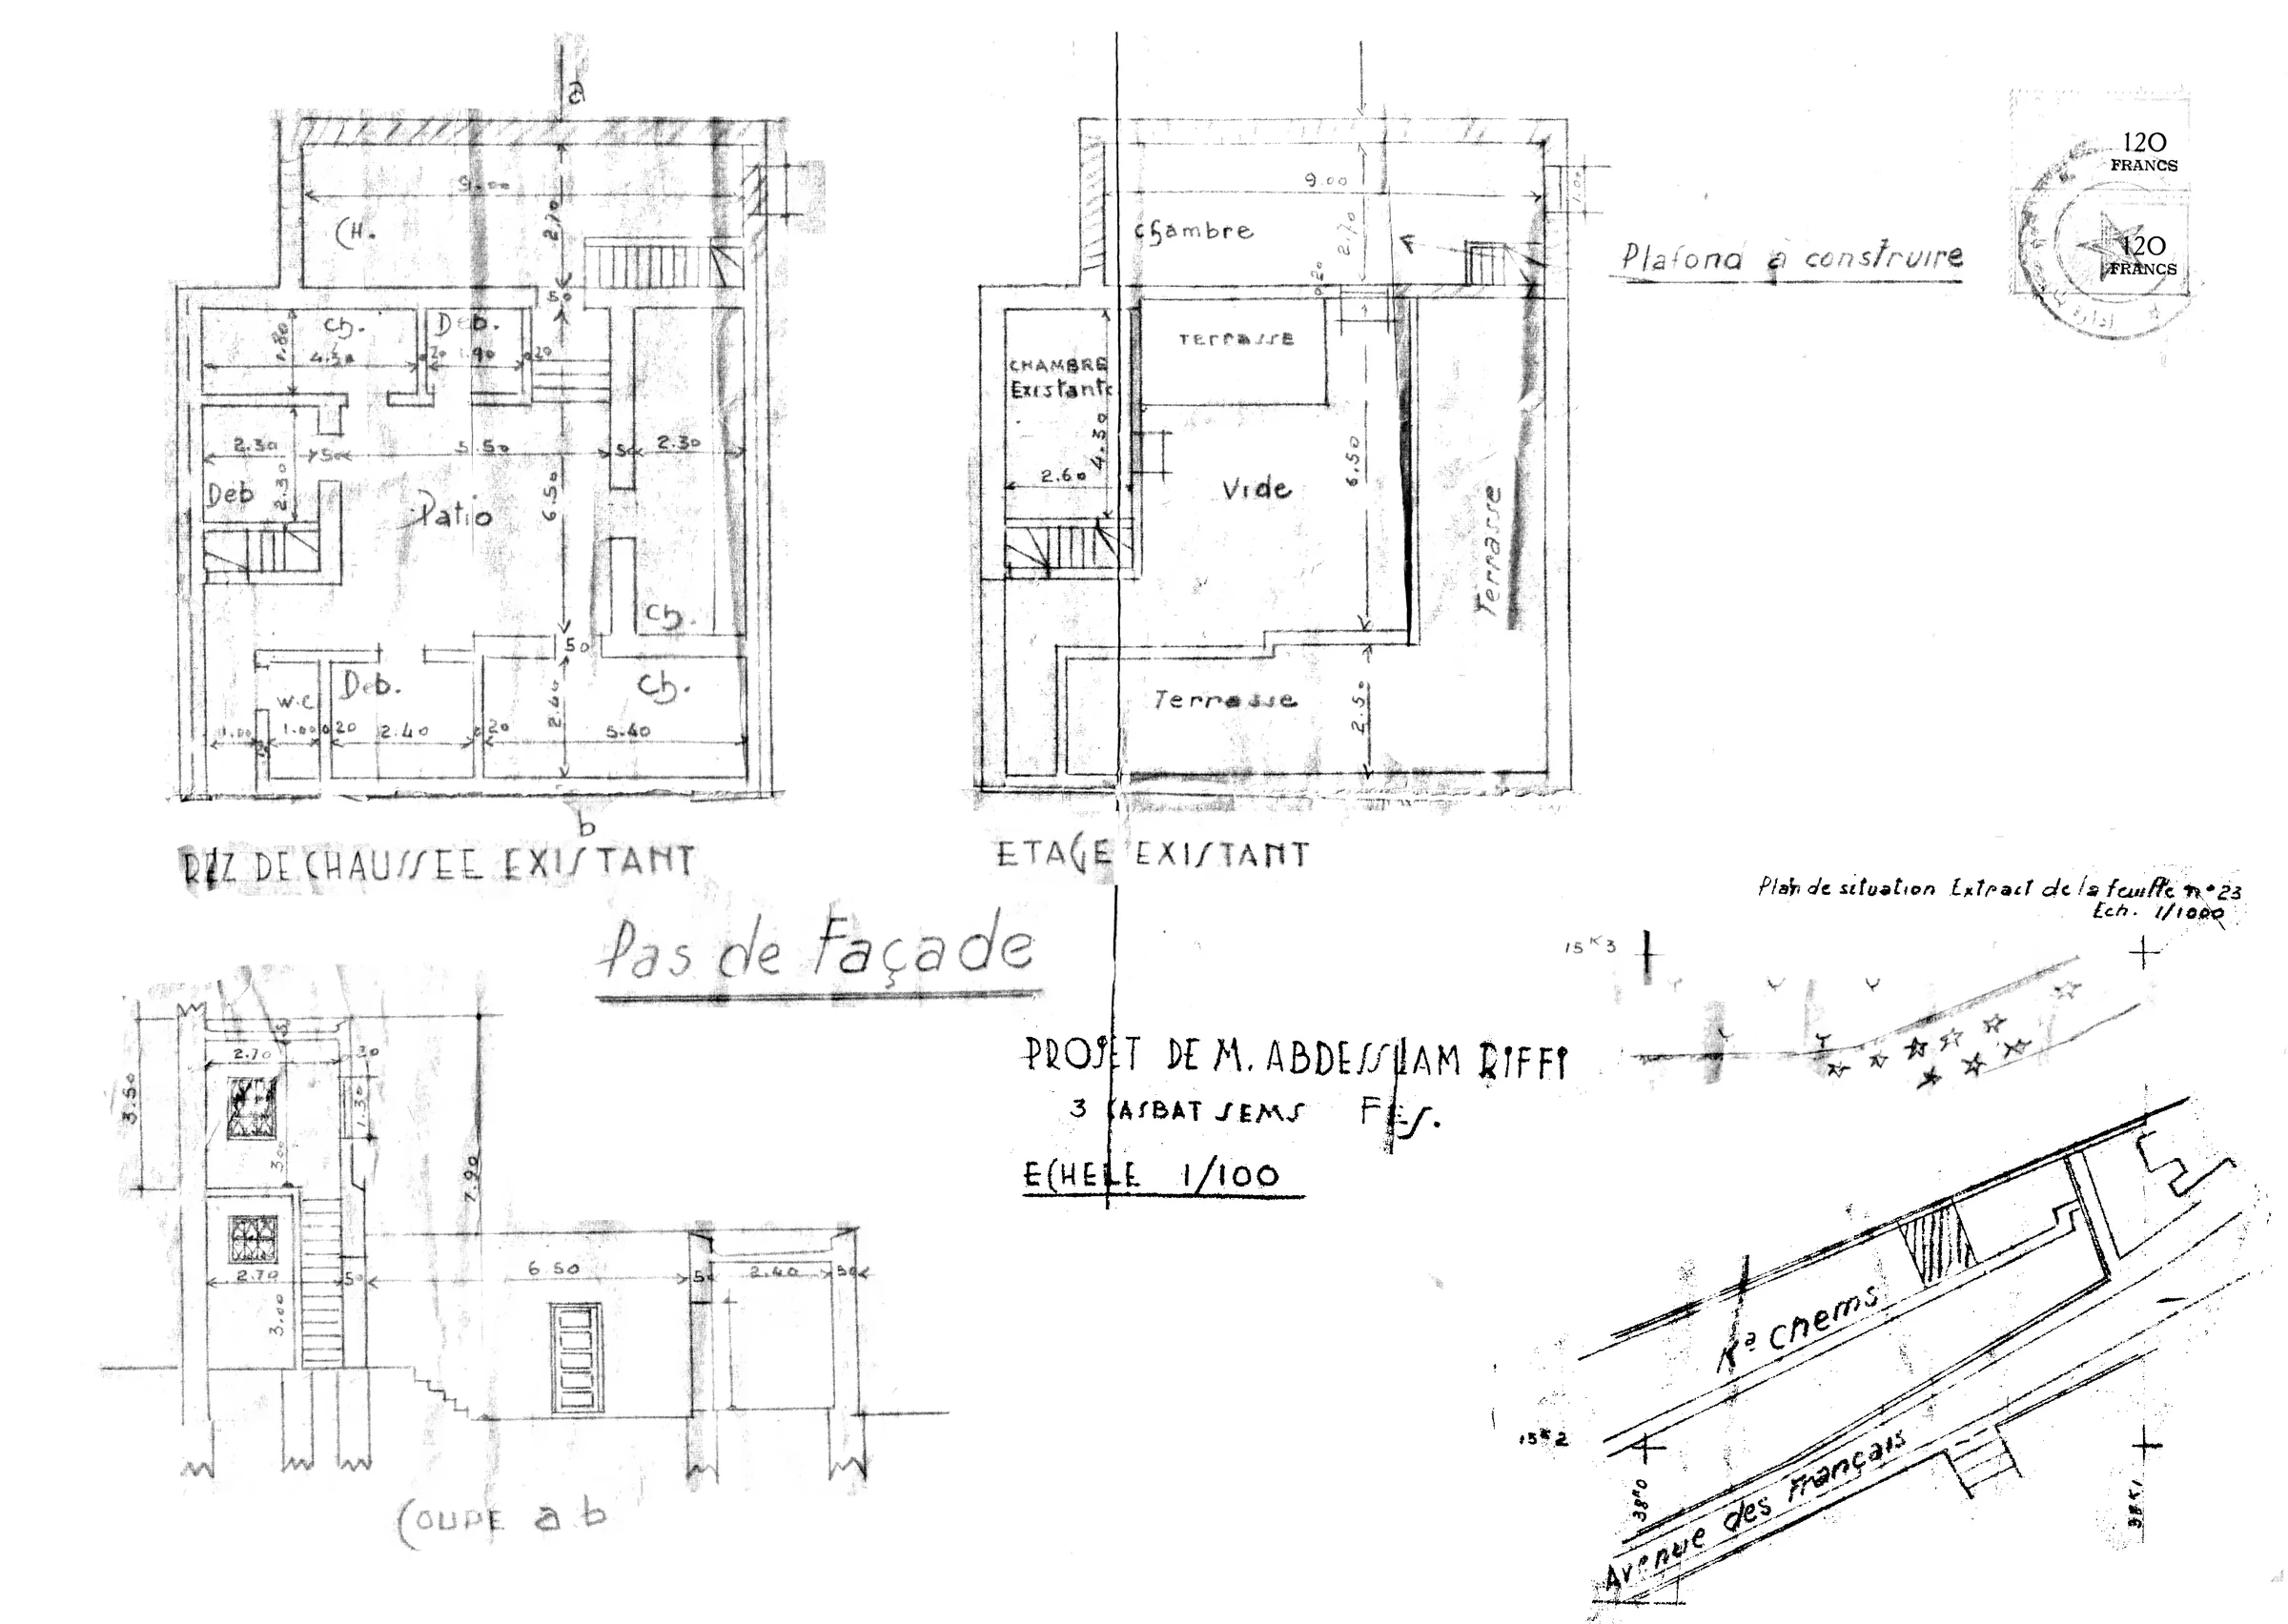
The original architect's plan

Kasbah Chems, Fès
Original hand-drawn architect's plan for the riad at 3 Kasbah Chems, Fès, showing the existing ground floor, existing first floor, section, and site plan

The hand-drawn plan behind the current layout — ground floor and first floor as they stood, the section through the stairwell, and the site plan locating the plot on Kasbah Chems, off Avenue des Français. Drawn at 1/100 for the project of M. Abdesslam Riffi.

Projet de M. Abdesslam Riffi
3 Kasbah Chems, Fès
Échelle 1/100
250 m²
Property area
7 / 14
Rooms built / planned
All
Rooms with attached bathroom
Bab Chems
Fes Jdid, near Jnan Sbil

Location

Fes Jdid
34.059996, -4.988217 Quiet street beside Jnan Sbil · steps from Bab Boujloud

Get in touch

Contact
Available on WhatsApp · Responds in Arabic, French & English